
BEDS2
BATHS1 full
SQUARE FEET1,340
MLS#26073760
STATUSActive
PROPERTY TYPEResidential - Single Family
SUBDIVISIONRodney Vista
SCHOOLCape Girardeau 63
Property Description
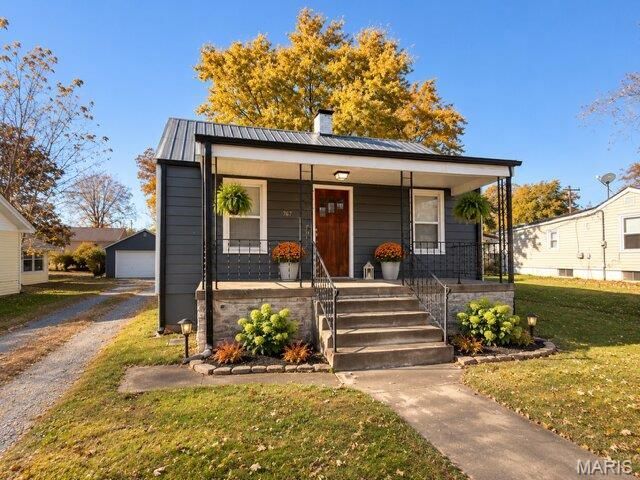
Charming bungalow with character, space, and a fantastic backyard! This 2-bedroom, 1-bath home offers functionality on the main level, as well as a partially finished basement that adds additional living space and features a cozy wood-burning fireplace. Hardwood flooring adds warmth and character, while the covered front porch provides the perfect spot to relax and unwind. Outside, you'll appreciate the spacious backyard with mature shade trees, enclosed screened-in porch, and an oversized detached two-car garage which offers plenty of room for vehicles, storage space, or a workshop. With its attractive dark exterior, new black gutters, metal roof, and convenient location near Clippard Elementary, Saint Francis Hospital and the walking/biking trail, this home has plenty to offer. Whether you're looking for your first home, downsizing, or considering an investment property, this charming bungalow is worth the look!
Property Features
Property Type: Residential - Single Family
Basement: Yes
Basement: Partially Finished, Full, Walk-Up Access
Cooling: Central Air
Garage: 2
Heating: Forced Air, Natural Gas
Home Style: Bungalow, Traditional
Lot Size: 0.24 Acres
Roof Type: Metal
Taxes: $733
Year Built: 1941
Feature Descriptions
Appliances: Microwave, Free-Standing Gas Oven, Gas Range, Refrigerator, Gas Water Heater
Exterior: Frame
Fireplace: Basement, Family Room, Wood Burning
Lot: Back Yard, City Lot, Level
Lot Dimensions: 67x349
Parcel#: 15-919-00-03-01401-0000
Parking: Additional Parking, Detached, Garage, Off Street
Sewer: Public Sewer
SQFT. Above Grade: 908
SQFT. Below Grade: 440
Utilities: Cable Available, Electricity Connected, Natural Gas Connected, Phone Available, Sewer Connected, Water Available
Water: Public
Room Sizes
Living Room: 11x13
Dining Room: 8x12
Kitchen: 10x14
Bedroom: 11x10
Bedroom 2: 11x13
Bathroom: 9x9
Family Room: 19x20
Local Schools
High School: Central High
Middle School: Central Jr. High
Elementary School: Clippard Elem.
School District: Cape Girardeau 63
Listed By / Shown By
Listed By
Agency Name: Century 21 Ashland Realty
Shown By
Agent Name: Timothy Anders
Agent Phone: 618.560.8524
Agency Title: RedKey Realty Leaders

Estimate Your Payment
Estimated Payment
$ 938.70 per month $833.02 Principal & Interest $61.08 Property Tax $44.60 Homeowner's Insurance
767 W Rodney Drive | MLS# 26073760
This single family home located at 767 W Rodney Drive , Cape Girardeau, MO 63701 is currently listed for sale with an asking price of $152,900. This property was built in 1941 and has 2 bedrooms and 1 full baths with 1340 sq. ft. W Rodney Drive is located in the Rodney Vista subdivision within the Cape Girardeau 63 school district. Search Rodney Vista real estate on timanders.redkeystlouis.com today.