
BEDS3
BATHS2 full
SQUARE FEET1,600
MLS#26046592
STATUSActive
PROPERTY TYPEResidential - Single Family
SUBDIVISIONMitchell Place
SCHOOLKirkwood R-VII
Property Description
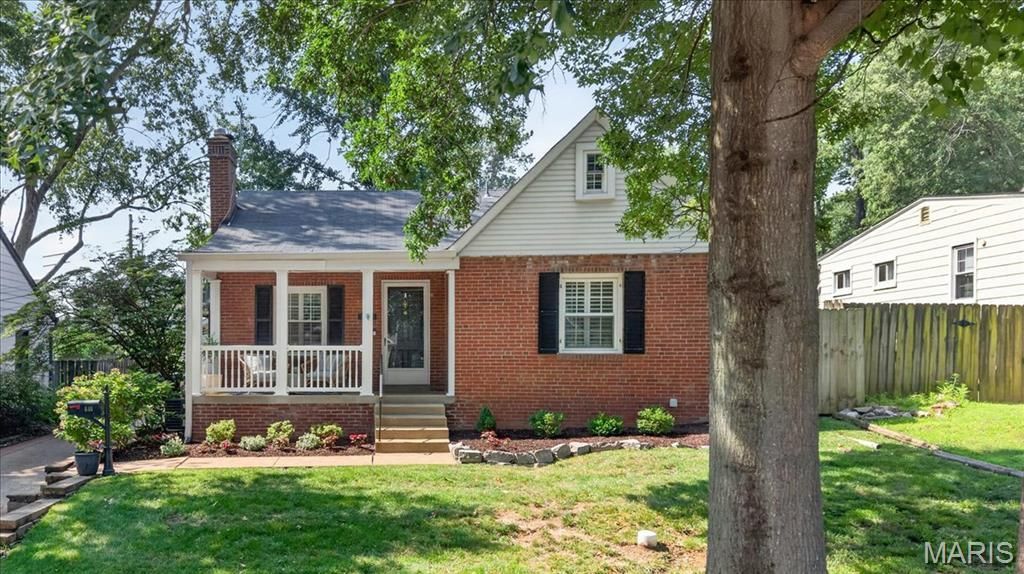
Fresh, inviting and completely move-in ready, 646 E. Adams Ave. is the kind of home that just feels right from the moment you arrive. A welcoming front porch sets the stage for warm hardwood floors, classic millwork and rooms that feel comfortable and welcoming right from the jump. The living room centers around a classic fireplace, while the bright white kitchen offers timeless finishes, excellent workspace and an easy connection to the dining area. Two comfortable bedrooms and a beautifully updated full bath complete the main level, while the entire second floor is dedicated to a spacious master retreat with its own private bath, creating the perfect escape at the end of the day. Out back, the wood deck overlooks a fenced yard that's ready for summer cookouts, morning coffee or relaxing evenings under the trees. An oversized detached garage provides exceptional storage and plenty of room for hobbies, bikes and outdoor gear. Best of all, you're an easy stroll from Downtown Kirkwood's restaurants, shops, parks and Farmers' Market, with convenient access to Grant's Trail for miles of walking, running and cycling. Clean, fresh and beautifully maintained, this is a home you'll be proud to call your own.
Property Features
Property Type: Residential - Single Family
Basement: Yes
Basement: Concrete, Unfinished
Cooling: Ceiling Fan(s), Central Air
Garage: 1
Heating: Forced Air, Natural Gas
Home Style: Traditional
Lot Size: 0.15 Acres
Taxes: $4,912
Year Built: 1930
Amenities
Bookcases
Crown Molding
Double Vanity
Historic Millwork
Separate Dining
Separate Shower
Soaking Tub
Walk-In Closet(s)
Feature Descriptions
Appliances: Stainless Steel Appliance(s), Electric Cooktop, Dishwasher, Disposal, Microwave
Days on Site: 1
Exterior: Brick, Concrete, Vinyl Siding
Fireplace: Living Room, Wood Burning
Lot: Level, Near Public Transit, Private
Lot Dimensions: 55x121
Parcel#: 23M-31-1143
Parking: Detached, Garage, Garage Door Opener
Sewer: Public Sewer
SQFT. Above Grade: 1600
Utilities: Cable Available, Electricity Connected, Natural Gas Connected, Phone Available, Sewer Connected, Water Connected
Water: Public
Room Sizes
Living Room: 18x13
Dining Room: 12x9
Kitchen: 12x8
Primary Bedroom: 20x17
Bedroom 2: 11x11
Bedroom 3: 11x10
Local Schools
High School: Kirkwood Sr. High
Middle School: Nipher Middle
Elementary School: F. P. Tillman Elem.
School District: Kirkwood R-VII
Listed By / Shown By
Listed By
Agency Name: John Jackson Neighborhood Real Estate Company, LLC
Shown By
Agent Name: Timothy Anders
Agent Phone: 618.560.8524
Agency Title: RedKey Realty Leaders

Estimate Your Payment
Estimated Payment
$ 3,193.14 per month $2,642.35 Principal & Interest $409.33 Property Tax $141.46 Homeowner's Insurance
646 E Adams Avenue | MLS# 26046592
This single family home located at 646 E Adams Avenue , Kirkwood, MO 63122 is currently listed for sale with an asking price of $485,000. This property was built in 1930 and has 3 bedrooms and 2 full baths with 1600 sq. ft. E Adams Avenue is located in the Mitchell Place subdivision within the Kirkwood R-VII school district. Search Mitchell Place real estate on timanders.redkeystlouis.com today.