
BEDS4
BATHS3 full
SQUARE FEET1,358
MLS#26046152
STATUSActive
PROPERTY TYPEResidential - Single Family
SUBDIVISIONNortheast Quwter
SCHOOLDesoto 73
Property Description
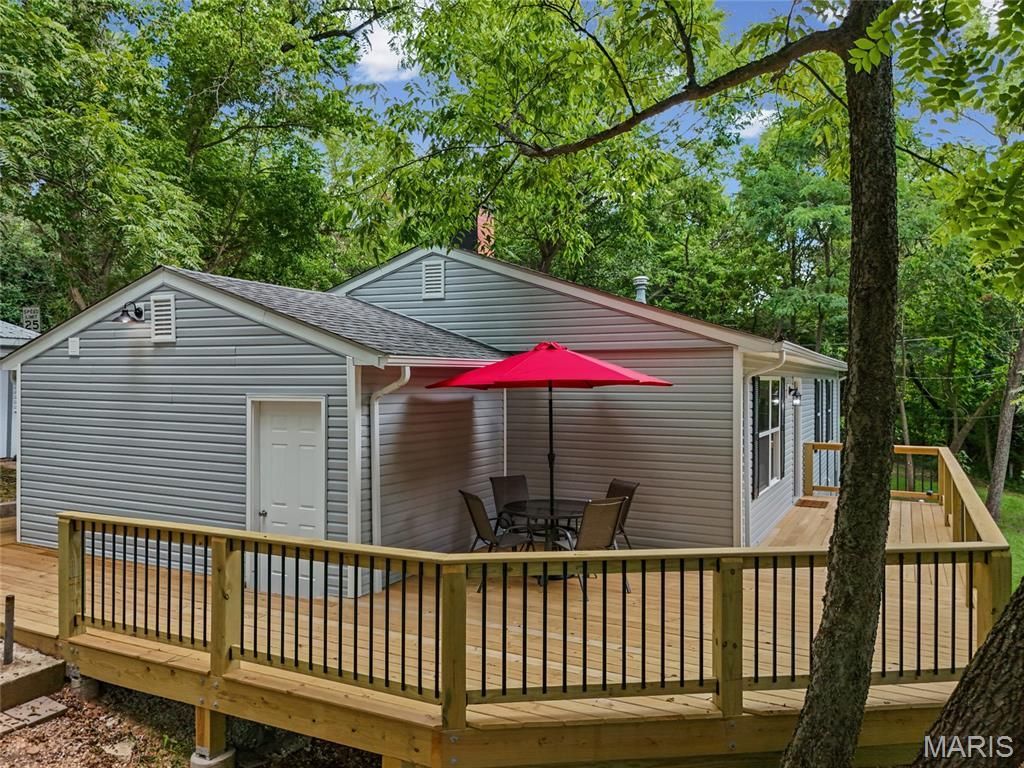
Nestled in a quiet cul de sac, welcome to 601 Boyne Street where contemporary design meets timeless charm in the heart of the historic railroad town of De Soto, Missouri. This 4 Bed / 3 Full bath home with Finished walkout Lower Level, has undergone a true restoration - not a surface-level update. From Studs to Stunning this home has been completely reimagined. Renovations from top to bottom, this exceptional home offers high-end, stylish finishes, thoughtfully designed living spaces, and modern comforts throughout. From the moment your guests walk through the door, they'll be captivated by the unforgettable wow factor that makes this home so special. The wide-open floor plan features luxury wood / laminate flooring throughout. The inviting family room showcases a cozy wood-burning fireplace and flows seamlessly into the separate dining area and beautifully redesigned contemporary kitchen. Fully restored with custom white cabinetry, a classic white ceramic subway tile backsplash, granite countertops, stainless steel appliances, including new refrigerator, the kitchen is both elegant and functional.The private primary suite offers a peaceful retreat. The main floor offers two full baths. One is a spacious 12' x 12' luxury full bath with a conveniently integrated laundry room for improved functionality. Two additional bedrooms complete the main level.The finished walkout lower level expands the home to four bedrooms and three full baths. This versatile space includes a spacious family room, office or flex space, a fourth bedroom with newly installed egress window, and a full bath-perfect for guests, extended family, or working from home.Major improvements provide peace of mind, which include: roof, windows, siding, HVAC system, drain tile installed around the foundation, and connection to public sewer while still enjoying the benefits of fresh well water. Every major system has been thoughtfully updated, allowing you to simply move in and enjoy. The Outdoor living space is just as impressive. The newly constructed 750-square-foot wraparound deck provides the perfect setting for morning coffee, evening sunsets, family barbecues, and entertaining friends while enjoying the beauty of every season.Because at the end of the day, it's the ordinary moments that create life's most extraordinary memories. Give Your Dreams A New Address ~ 601 Boyne Street
Property Features
Property Type: Residential - Single Family
Basement: Yes
Basement: 8 ft + Pour, Bathroom, Concrete, Egress Window, Exterior Entry, Partially Finished, Full, Sleeping Area, Walk-Up Access
Cooling: Ceiling Fan(s), Central Air, Electric
Garage: 1
Heating: Electric
Home Style: Ranch
Lot Size: 0.39 Acres
Roof Type: Architectural Shingle
Taxes: $1,278
Year Built: 1981
Amenities
Ceiling Fan(s)
Custom Cabinetry
Granite Counters
Feature Descriptions
Appliances: Stainless Steel Appliance(s), Dishwasher, Microwave, Electric Range, Refrigerator, Water Heater
Exterior: Concrete, Vinyl Siding
Fireplace: Living Room
Lot: Adjoins Wooded Area, Back Yard, Cleared, Corner Lot, Natural Foliage, Open Lot, Scattered Woods, Secluded
Parcel#: 24-2.2-03.1-1-007-012
Parking: Deck, Detached, Direct Access, Driveway, Garage Door Opener, Garage Faces Front, Outside, Oversized
Sewer: Public Sewer
SQFT. Above Grade: 1358
SQFT. Below Grade: 587
Utilities: Electricity Available, Water Available, Water Connected
Water: Well
Room Sizes
Living Room: 18x14
Kitchen: 12x12
Dining Room: 12x10
Primary Bedroom: 13x13
Bathroom: 12x10
Bedroom 2: 11x10
Bedroom 3: 10x9
Family Room: 22x15
Office: 16x8
Bedroom 4: 13x9
Bathroom 3: 9x6
Bathroom 2: 12x5
Local Schools
High School: Desoto Sr. High
Middle School: Desoto Jr. High
Elementary School: Athena Elem.
School District: Desoto 73
Listed By / Shown By
Listed By
Agency Name: Epique Realty
Shown By
Agent Name: Timothy Anders
Agent Phone: 618.560.8524
Agency Title: RedKey Realty Leaders

Estimate Your Payment
Estimated Payment
$ 1,923.15 per month $1,724.34 Principal & Interest $106.50 Property Tax $92.31 Homeowner's Insurance
601 Boyne Street | MLS# 26046152
This single family home located at 601 Boyne Street , De Soto, MO 63020 is currently listed for sale with an asking price of $316,500. This property was built in 1981 and has 4 bedrooms and 3 full baths with 1358 sq. ft. Boyne Street is located in the Northeast Quwter subdivision within the Desoto 73 school district. Search Northeast Quwter real estate on timanders.redkeystlouis.com today.