
BEDS3
BATHS2 full
MLS#26073757
STATUSActive
PROPERTY TYPEResidential - Single Family
SUBDIVISIONAuburn Meadows West
SCHOOLWright City R-II
Property Description
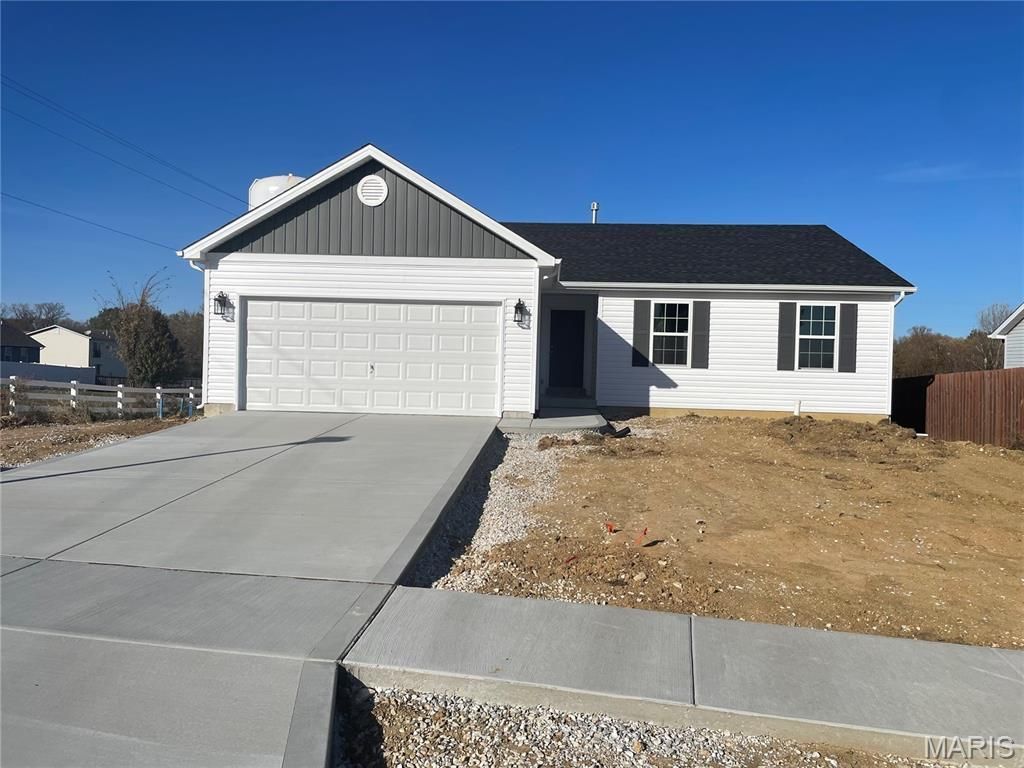
A Home Just In Time For The Holidays! Bright & Brand New Construction Offering The Most Square Footage In The Area For The Price. Love Living In This 1458 Sq. Ft. Open Floor Plan, Luxury Tile Vinyl/Laminate Thru-Out Main, Except Bedrooms. Large Vaulted Grt. Rm. w/Sunlit Window Wall, Ceiling Fan, Gives Open Access To Dining Room w/ Bay And Sliding Door Exit To 10 x13 Patio. The Kitchen From Dining Offers A Low Breakfast Bar, Granite, S.S. Appliances, Beautiful Custom Soft Gray Cabinets For Plenty Of Work Space & Storage, Charming Coffee Bar w/Glass Doors Enhances Din/Kitchen, Walk-In Pantry, Open Stairwell Leads To Huge Unfinished Basement, Sizable Owner's Suite w/ Ceiling Fan, Walk In Closet, Large Bath w/ Double Bowl Adult Height Vanity. 2 Additional Spacious Bedrooms, Main Flr. Laundry, 2 Car Garage w/Opener Adds To The Value. This Is a brand-new shiny penny that is move-in-ready! Builder 10 Yr. & 1 Yr. Warranty; Final Yard to be Finished; Final Grade w/ Seed and Straw As Weather Permits in the Spring.
Property Features
Property Type: Residential - Single Family
Basement: Yes
Basement: 8 ft + Pour, Egress Window, Full, Roughed-In Bath, Sump Pump, Unfinished
Cooling: Ceiling Fan(s), Central Air, Electric
Garage: 3 car attached
Heating: Forced Air, Natural Gas
Home Style: Ranch
Lot Size: 0.25 Acres
Roof Type: Architectural Shingle
Year Built: 2026
Amenities
Breakfast Bar
Ceiling Fan(s)
Custom Cabinetry
Double Vanity
Entrance Foyer
Granite Counters
High Speed Internet
Kitchen/Dining Room Combo
Open Floorplan
Track Lighting
Vaulted Ceiling(s)
Walk-In Closet(s)
Walk-In Pantry
Feature Descriptions
Appliances: Stainless Steel Appliance(s), Dishwasher, Disposal, Exhaust Fan, Microwave, Free-Standing Range, Gas Water Heater
Days on Site: 2
Exterior: Vinyl Siding
Lot: Corner Lot, Infill Lot, Level
Parking: Attached, Garage, Garage Door Opener
Sewer: Public Sewer
SQFT. Above Grade: 1458
Utilities: Natural Gas Connected, Sewer Connected, Underground Utilities, Water Connected
Water: Public
Room Sizes
Great Room: 18x14
Dining Room: 14x10
Kitchen: 10x15
Primary Bedroom: 15x12
Bedroom 2: 10x10
Bedroom 3: 12x10
Laundry: 6x8
Local Schools
High School: Wright City High
Middle School: Wright City Middle
Elementary School: Wright City East/West
School District: Wright City R-II
Listed By / Shown By
Listed By
Agency Name: Hero Realty, LLC
Shown By
Agent Name: Timothy Anders
Agent Phone: 618.560.8524
Agency Title: RedKey Realty Leaders

Estimate Your Payment
Estimated Payment
$ 1,922.84 per month $1,825.13 Principal & Interest $0.00 Property Tax (data not provided by mls) $97.71 Homeowner's Insurance
301 Lexington Avenue | MLS# 26073757
This single family home located at 301 Lexington Avenue , Wright City, MO 63390 is currently listed for sale with an asking price of $335,000. This property was built in 2026 and has 3 bedrooms and 2 full baths. Lexington Avenue is located in the Auburn Meadows West subdivision within the Wright City R-II school district. Search Auburn Meadows West real estate on timanders.redkeystlouis.com today.